Up to 1 Month Free Base Rent!*

*Base Rent. Min Term Req’d. Other costs & fees excl. Terms apply. Select Units. Offer may change.

Floor Plans

7 Floors of Detailed Design

We've curated every aspect of our community around you, with the luxury touches you deserve. Elevated kitchens invite you to experiment, with sleek appliances and granite countertops perfect for prepping Friday night dinner. A revitalizing ambiance flows through every inch, with cozy nooks for lounging and big windows that bring the outside in.
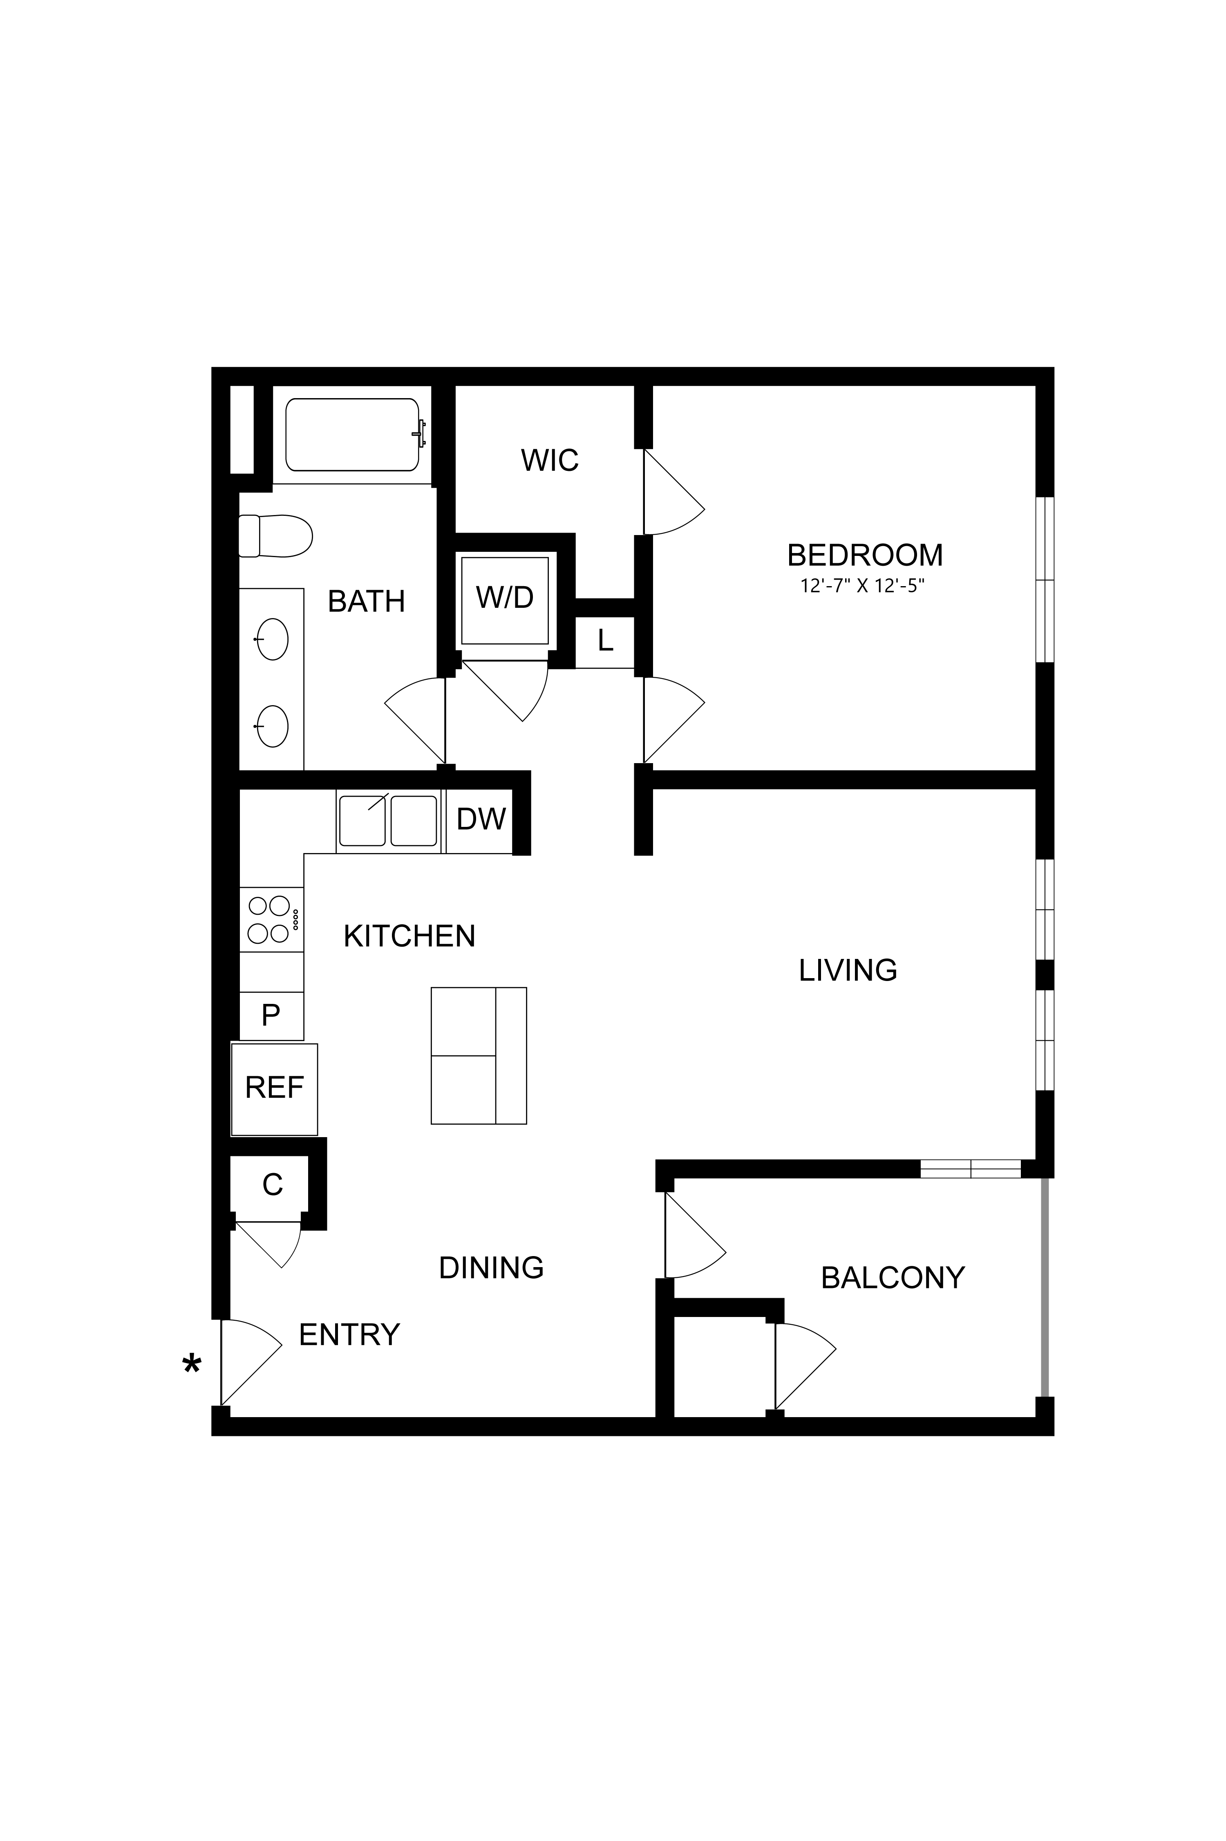
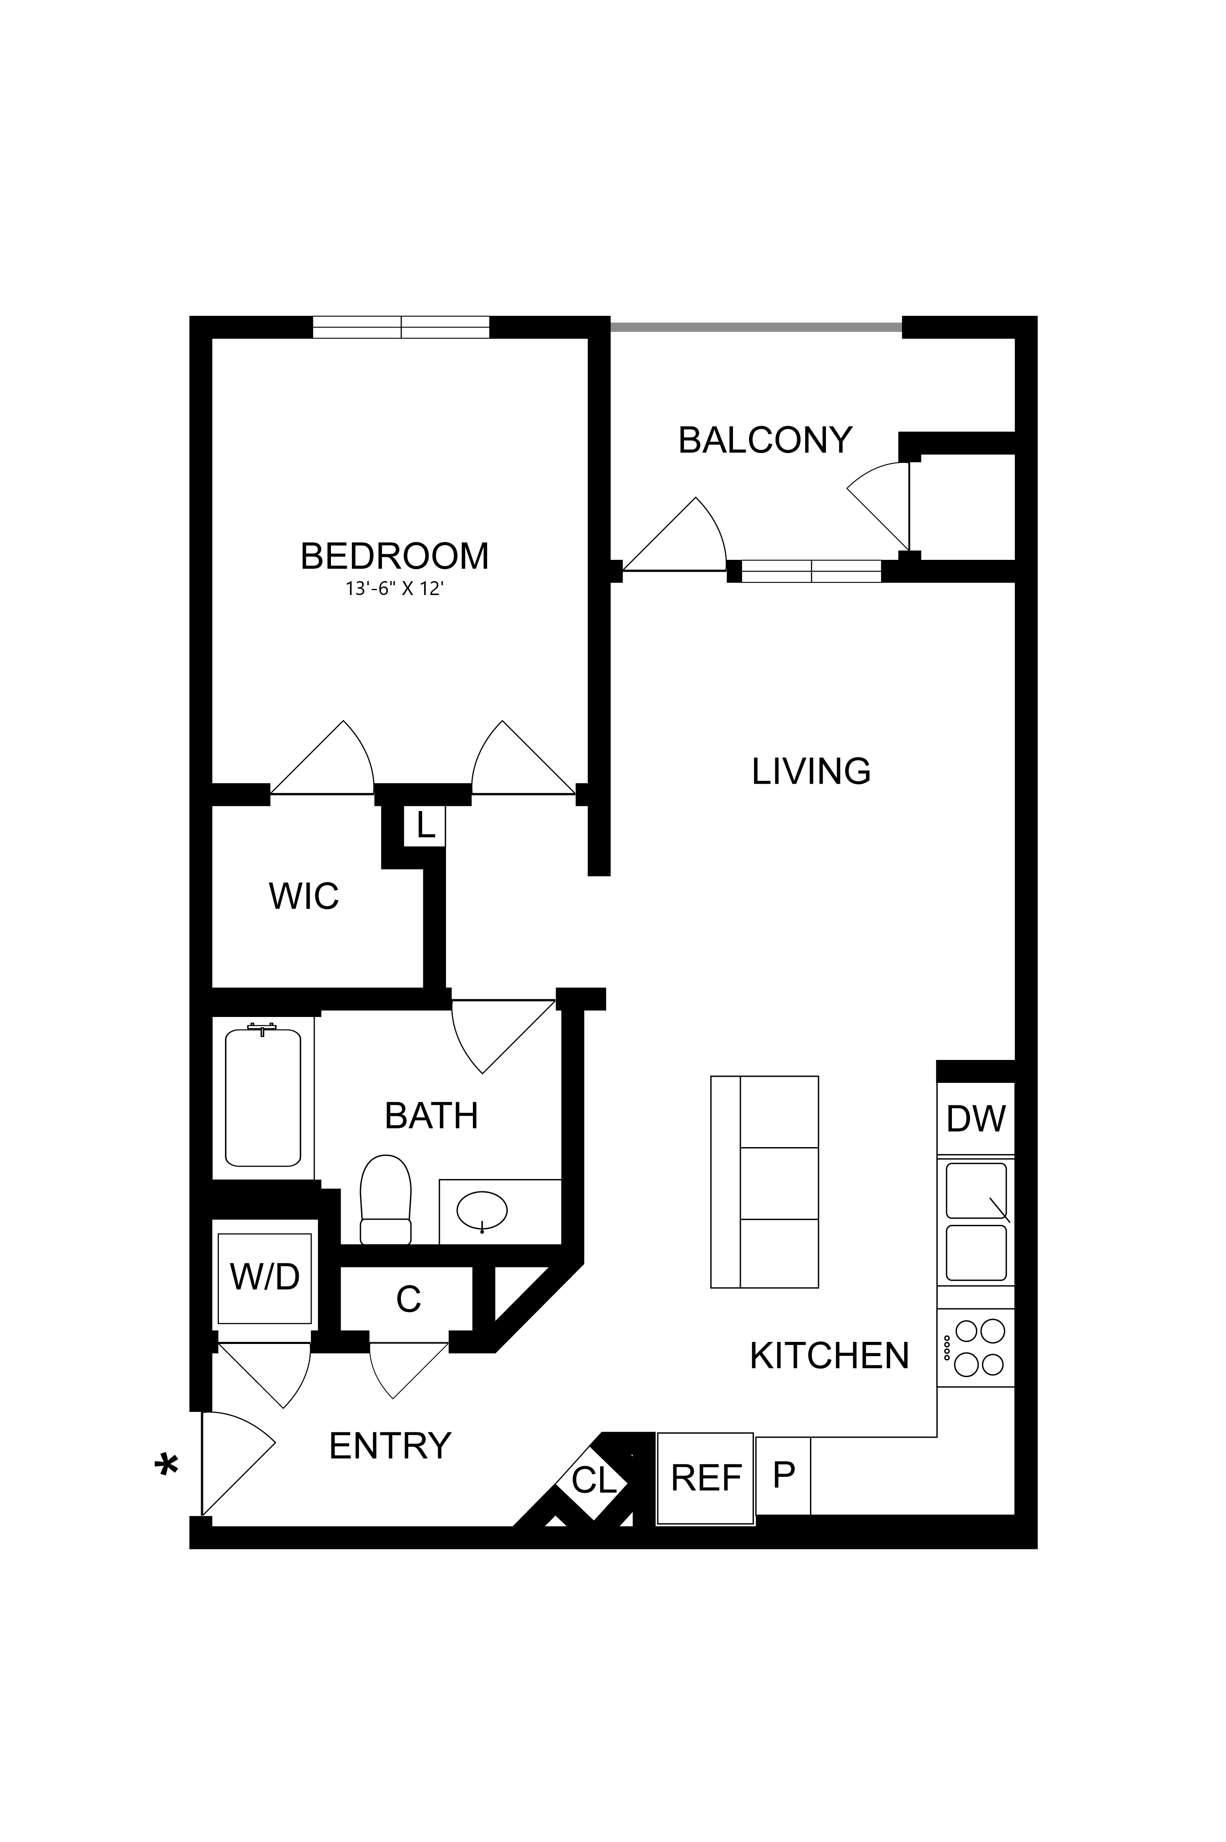
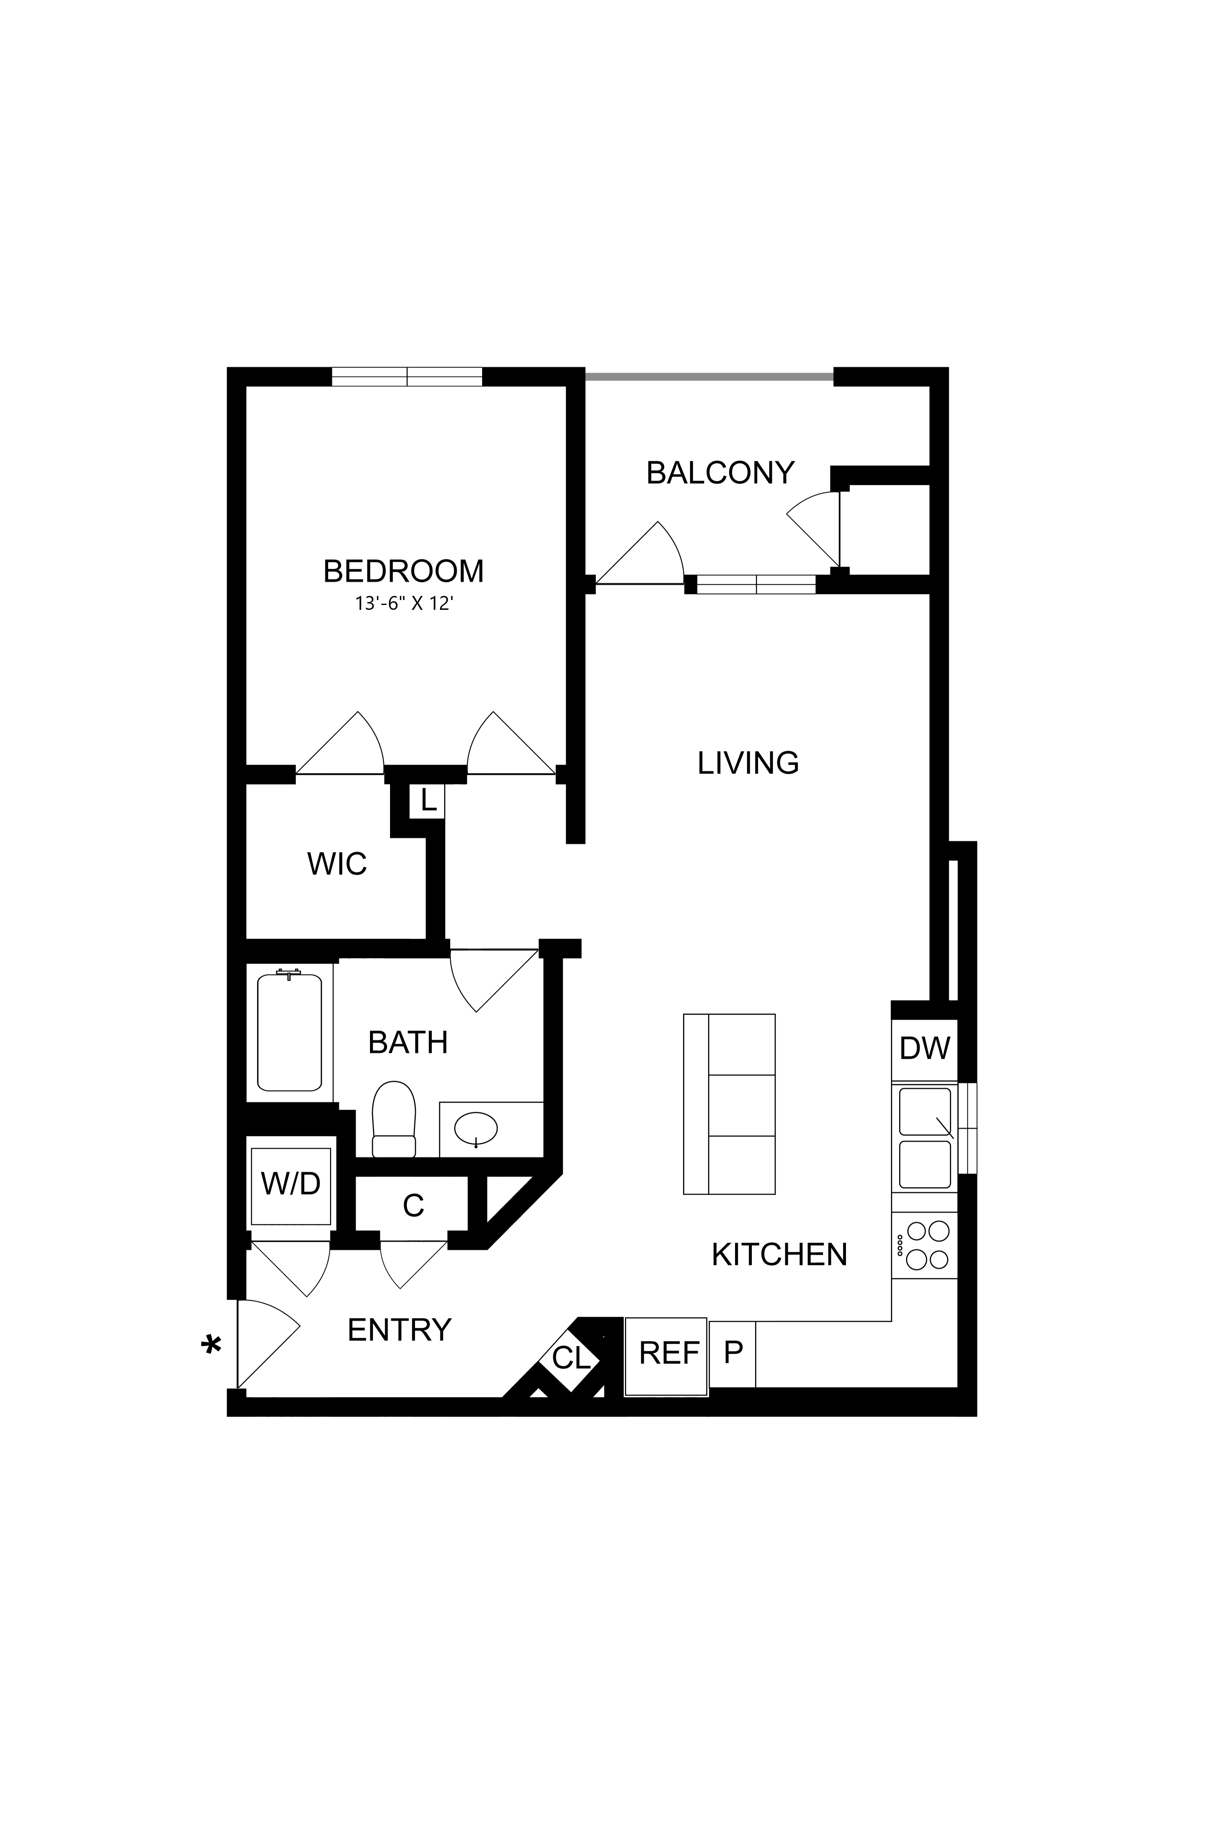
A1

1-Bedroom | 1-Bathroom | 743 Sq. Ft.*

VIEW DETAILS

A2

1-Bedroom | 1-Bathroom | 756 Sq. Ft.*

VIEW DETAILS

A2-Alt

1-Bedroom | 1-Bathroom | 780 Sq. Ft.*

VIEW DETAILS

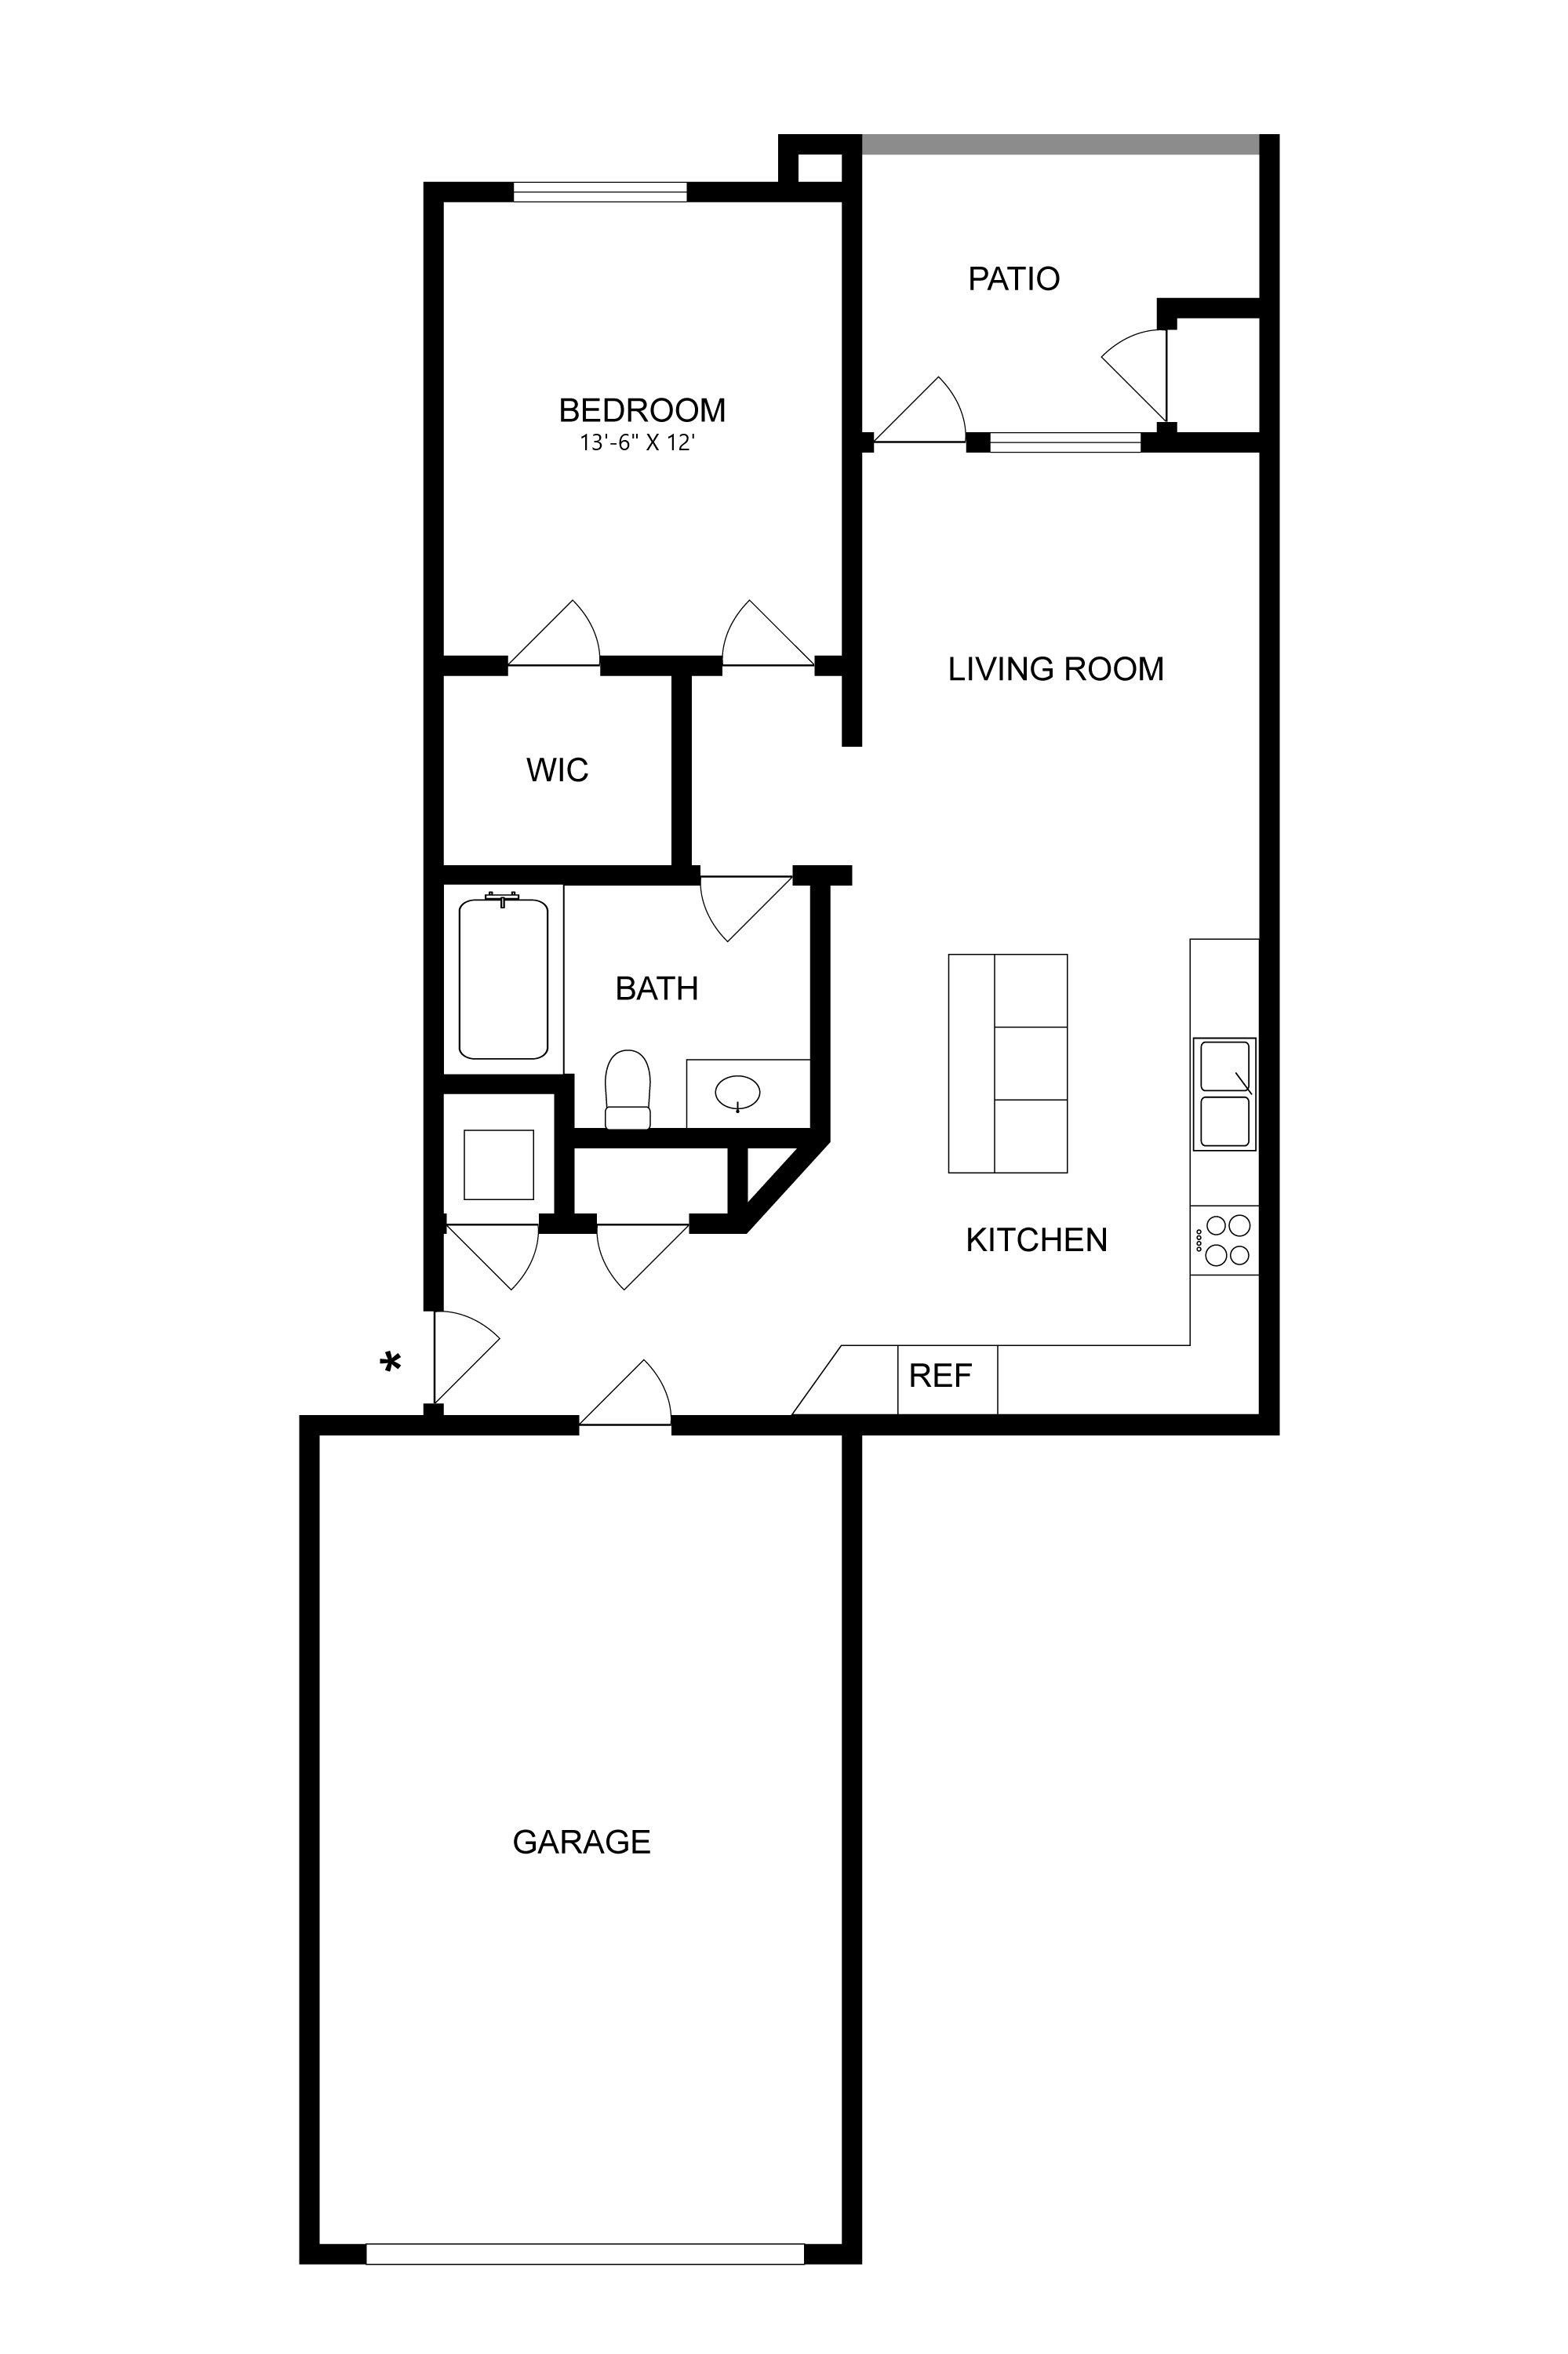
A2+Garage

1-Bedroom | 1-Bathroom | 756 Sq. Ft.*

VIEW DETAILS

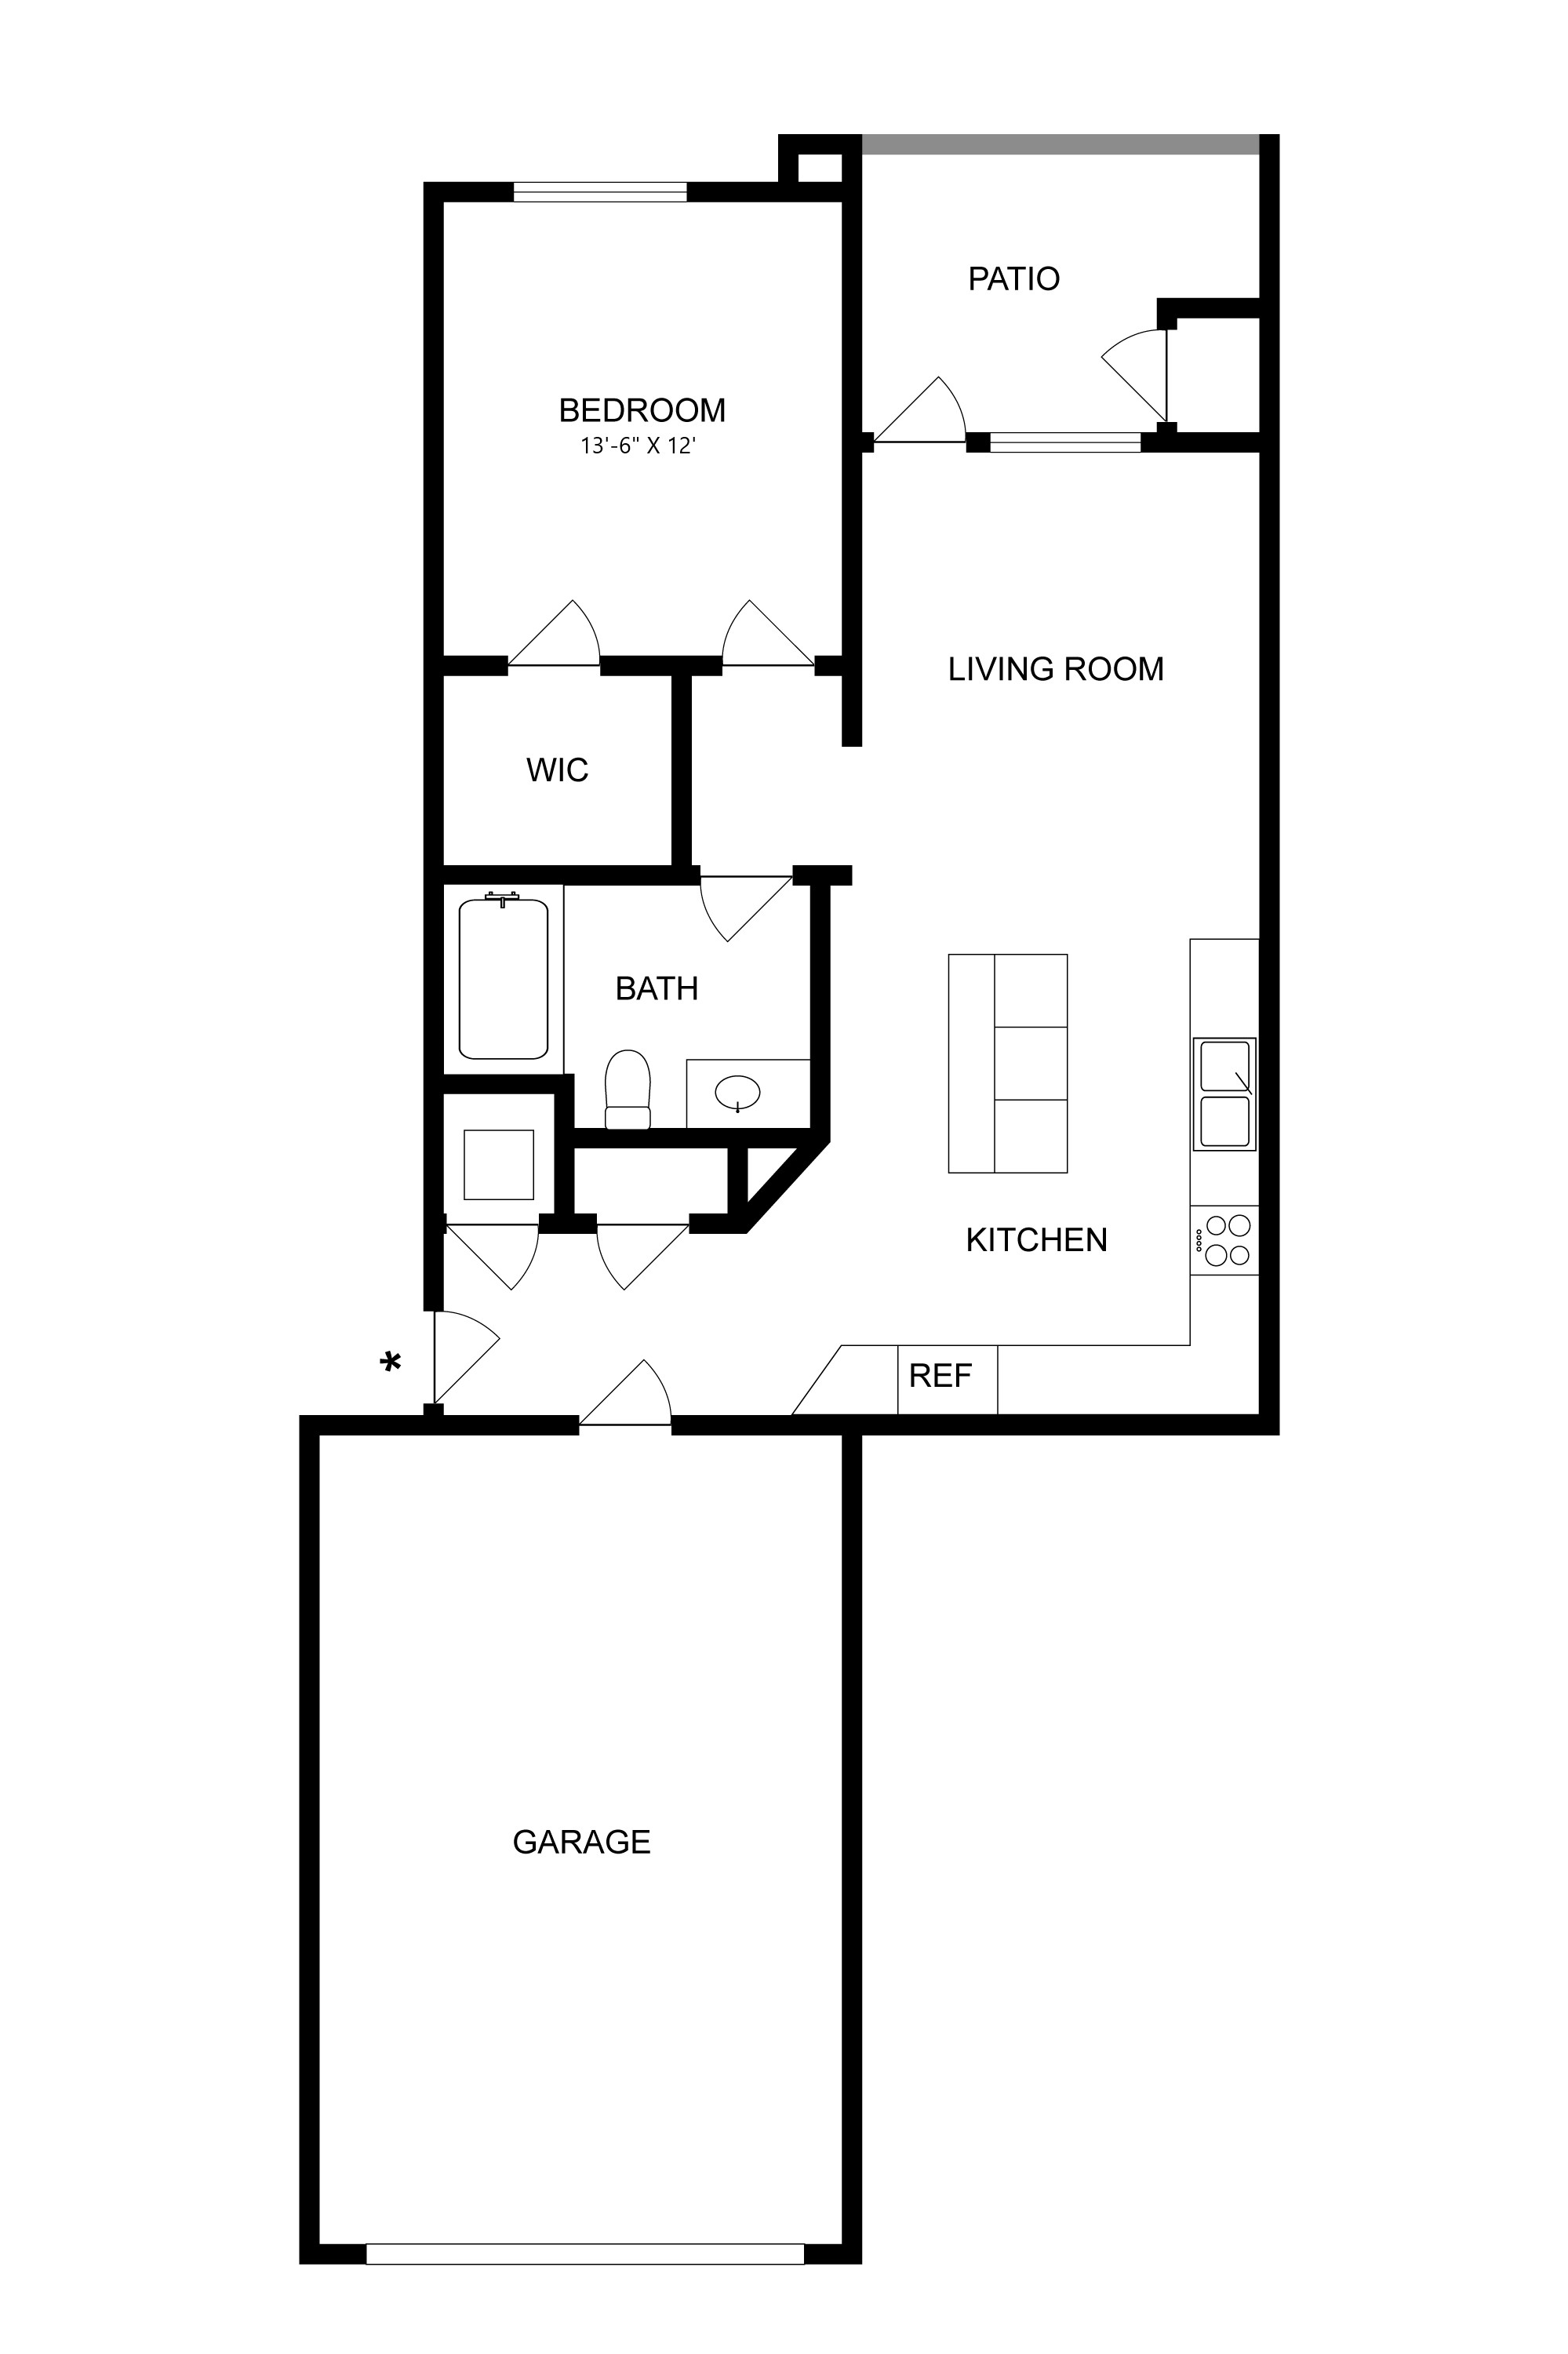
A2-Alt+Garage

1-Bedroom | 1-Bathroom | 780 Sq. Ft.*

VIEW DETAILS

B1

2-Bedroom | 2-Bathroom | 954 Sq. Ft.*

VIEW DETAILS

B2

2-Bedroom | 2-Bathroom | 1,079 Sq. Ft.*

VIEW DETAILS

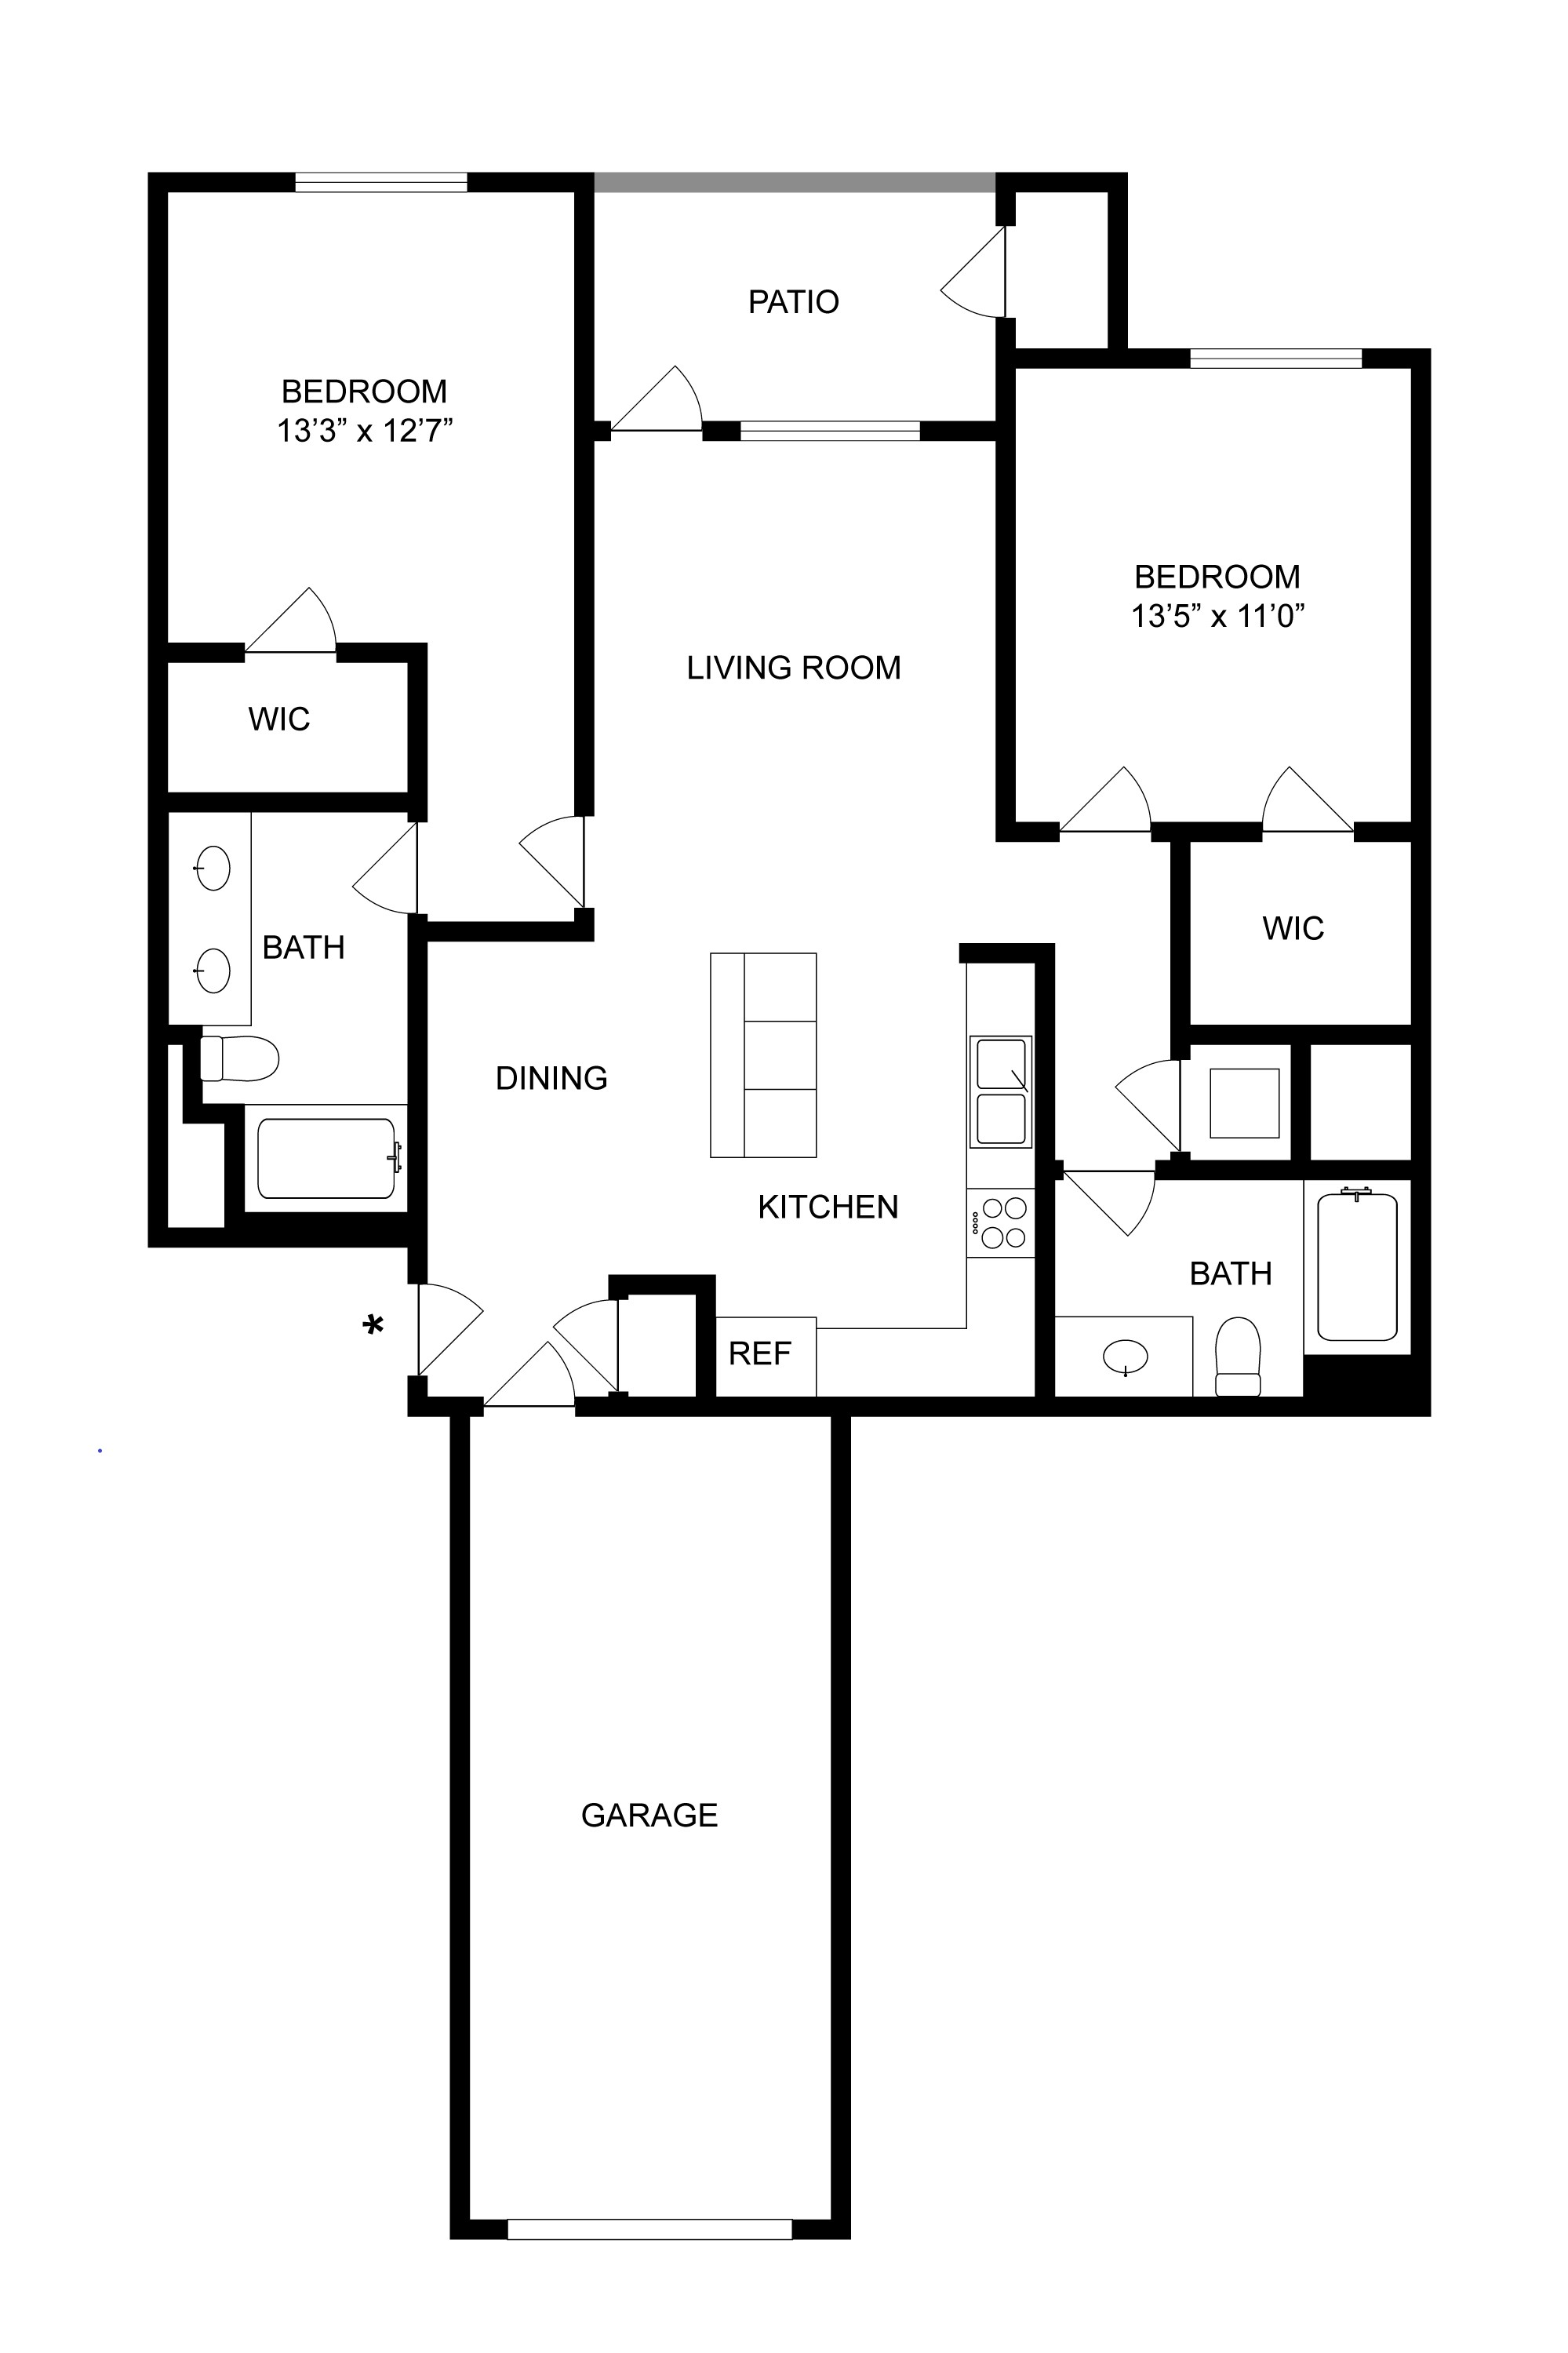
B2+Garage

2-Bedroom | 2-Bathroom | 1,079 Sq. Ft.*

VIEW DETAILS

Tour From Your Sofa

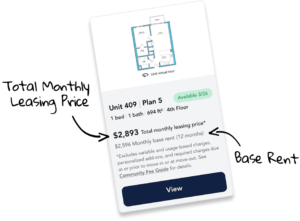
Introducing Total Monthly Leasing Price

Planning your budget is essential, and we’re here to make it simpler. Our Total Monthly Leasing Price reflects all fixed, mandatory fees alongside your base rent, giving you a complete picture of your monthly costs. To customize your Total Monthly Leasing Price and plan with confidence, use our Calculate My Costs tool found within the Map view. We’ve also provided a list of all potential fees you may encounter as a resident which can be found at the bottom of the page.

Transparency meets convenience so you can focus on finding the perfect home.